
1 Haverhill Rd
Needham Bank applied for replacement and new signage at 1 Haverhill Rd.; the Planning Board approved two acrylic wall signs and one ground cabinet sign (total 64.5 sq ft) on Sept. 22, 2025.

AI summary
The Planning Board approved Needham Bank’s sign package for 1 Haverhill Rd. on September 22, 2025, consisting of two acrylic wall signs (each 18" x 8'‑6") and one double-faced ground cabinet sign (36" x 13") for a total of 64.5 sq ft. Materials shown include 1" acrylic letters/logos (white letters, burgundy logo) and a burgundy aluminum cabinet for the ground sign; installation must comply with the National Electrical Code and requires building and electrical permits before installation.
Gallery
Project details
What is proposed
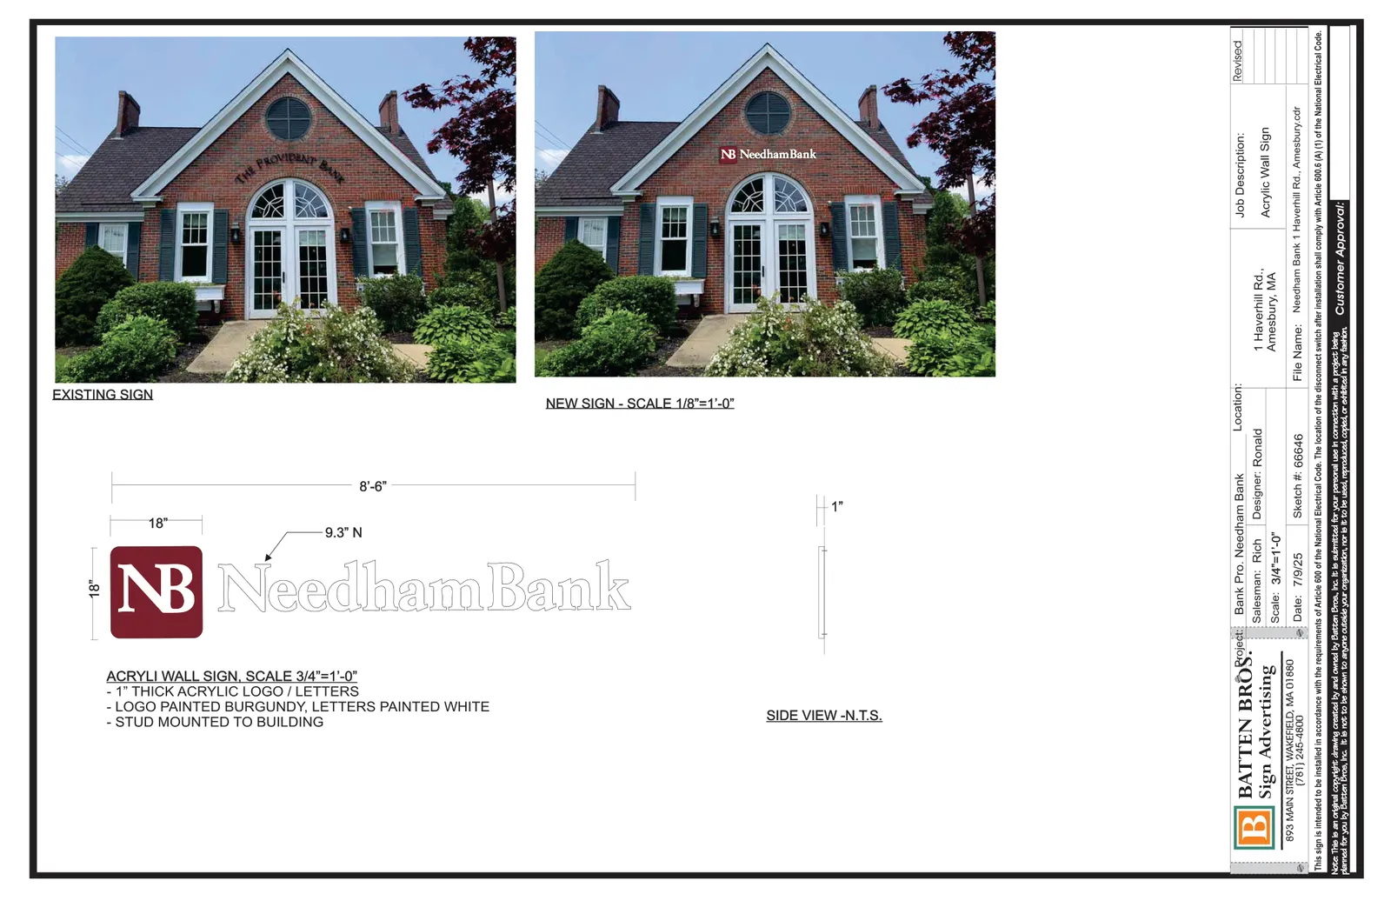
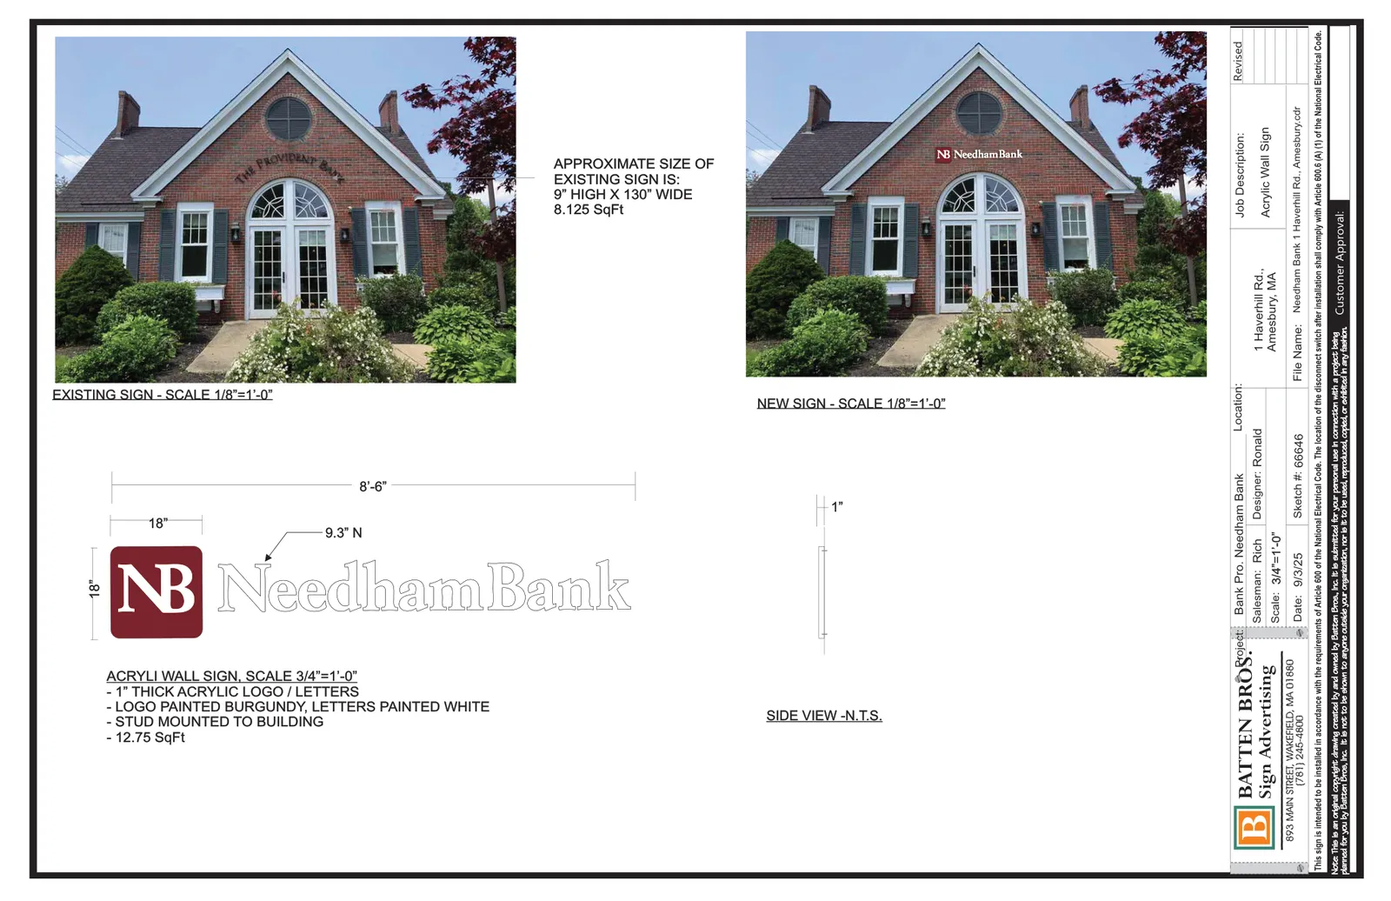
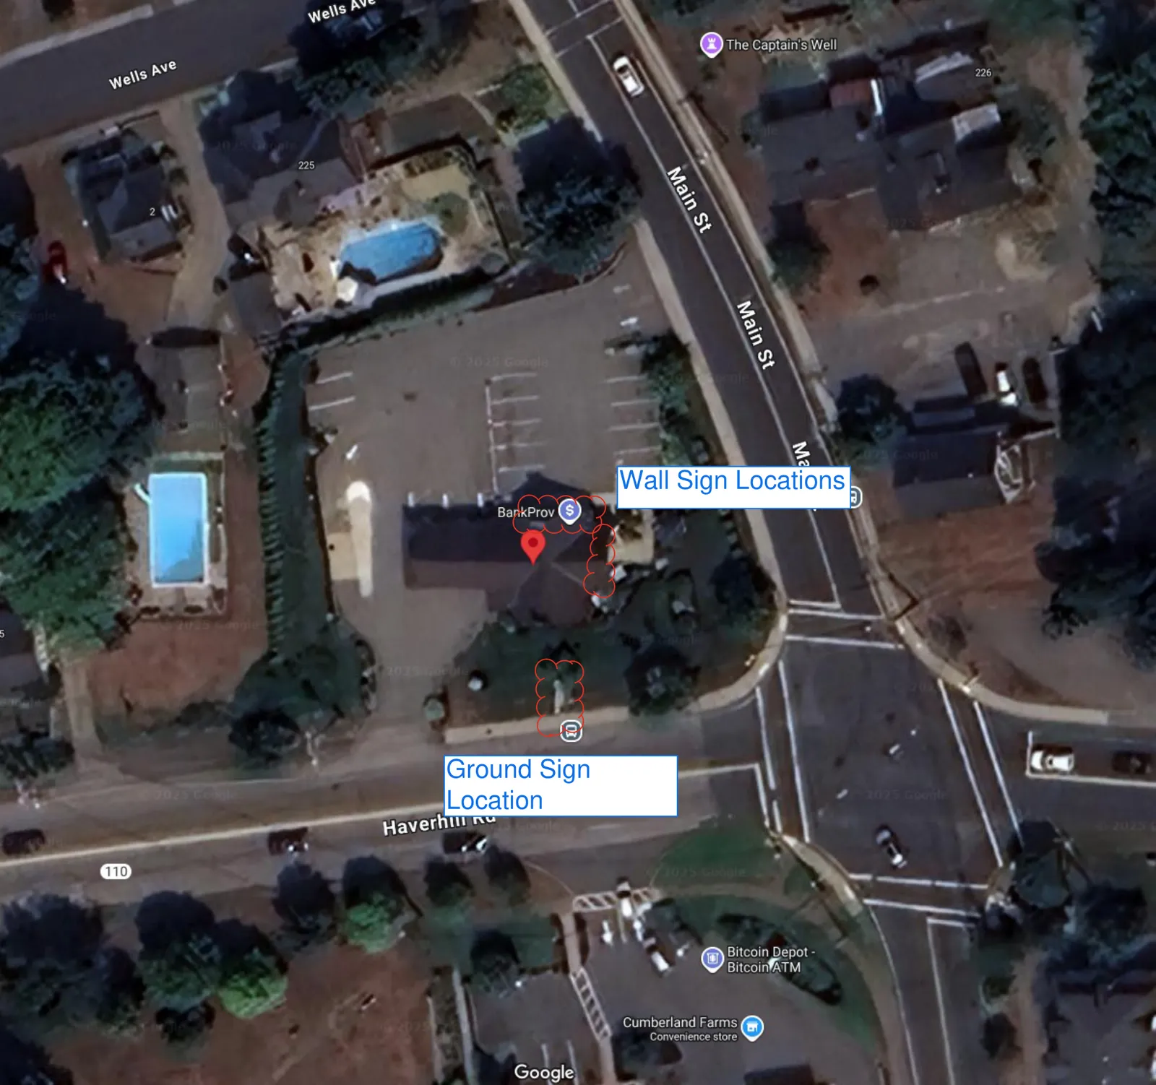
The applicant seeks Planning Board approval for new signage for Needham Bank at 1 Haverhill Road. The package includes two wall-mounted acrylic signs on the building (north and east elevations) and one ground-mounted sign at the south end of the property. The submission includes elevation drawings, a photo mockup of the proposed wall sign on the façade, and dimensional details for the logo and lettering.
Where and how big
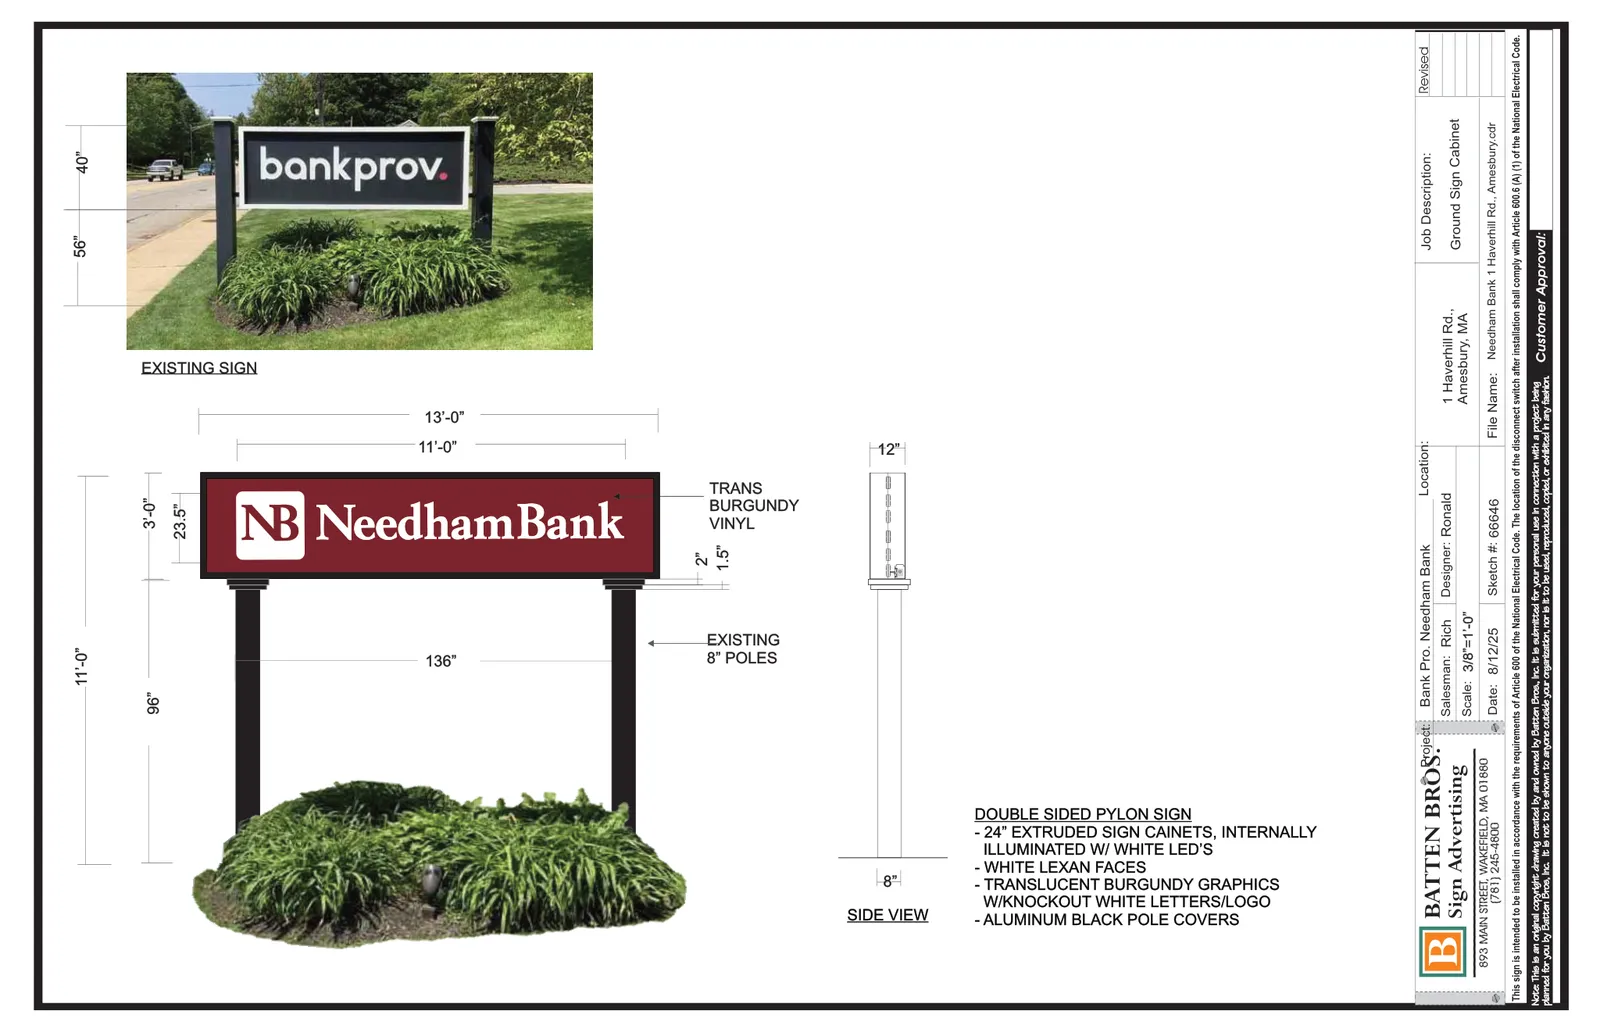
The project site is 1 Haverhill Rd., Amesbury. The submitted drawings locate the two wall signs on the building elevations and the ground sign at the south end of the parcel. Each wall sign is shown as 18 inches high by 8 feet 6 inches wide (12.75 square feet each). The ground sign is shown as 36 inches high by 13 feet wide (39.0 square feet). The application lists the combined total sign area as 64.5 square feet.
Materials, mounting and appearance
Wall signs: the drawings specify 1"-thick acrylic logo and letters, stud-mounted to the building face. Lettering is shown painted white and the logo painted burgundy. Each wall sign is presented on the elevation drawings and in a photo mockup of the façade.
Ground sign: the ground sign is shown as a double-faced cabinet approximately 6" deep with a .090" aluminum background painted burgundy and a 2" white border. Raised acrylic logo/letters (1" thick) are shown painted white with a 1/4" portion painted burgundy. The cabinet mounts to existing posts using 2" aluminum tubing, with posts indicated to be painted white.
Lighting, electrical and technical notes
The application materials identify the ground sign as illuminated; one drawing calls it "externally illuminated" while other materials refer to internal illumination. The sign drawings include a note that installation will follow Article 600 of the National Electrical Code (NEC), and they reference NEC Article 600.6(A)(1) regarding the required location of the disconnect switch. An electrical permit and inspection will be required for any illuminated sign work.
Technical terms explained: "stud-mounted" means sign letters or elements are attached to the building using metal studs so the sign sits off the wall; "double-faced" refers to a sign cabinet with two display faces (front and back), readable from two directions.
Parking, access and site changes
The sign application does not propose any changes to parking, driveways, or site circulation. The submission addresses only sign locations and mounting details; no new curb cuts or alterations to vehicle or pedestrian access are included.
Status and next steps
The Amesbury Planning Board reviewed the application at a duly posted meeting on September 22, 2025 and voted to approve the sign application as revised; a Planning Board approval memorandum was dated September 24, 2025. The Planning Board approval does not replace local building or electrical permits. The next step for the applicant is to obtain a building permit from the Inspectional Services/Building Inspections Office and any required electrical permits before installing the approved sign(s).
Discussion at meetings
- APPROVEI'll make a motion to approve the sign as amended by the DRC and agreed to and taken care of by the client.


